Select how you would like to display your device on the touch panel
You can adjust the volume of your device with the program volume
If you are using mics, the mic tab on the bottom right will show you the main mics in the room and the ability to adjust them
Make sure to select shut down when you are done with the space
How to Connect Wirelessly in Our Spaces
Windows Devices
Press Windows + K on your keyboard to open wireless display options
Select the room you’re in
Enter the 4-digit code on the screen
Apple Devices
Connect through Apple Airplay by going to the top right and select the Control Center
Select Screen Mirror
Select the room you are in
Input the 4-digit code that pops up on the room screen
Unable to Connect through Airplay
Download the Mersive Solstice app if not already installed
Open the Mersive Solstice app
There will be a pop-up that will ask for access to screen record, select Accept
Input the IP address of the Solstice pod into your app
Input the 4-digit code that pops up on the room screen
Choose what content you want to display into the room
Guide to Using the AV Bridge
Instructions for Zoom
Plug in the USB cable into your device
Once Zoom is opened up, click on the arrow by the camera
Select AV Bridge for the camera in the room
Click on the arrow by the microphone and select AV Bridge input for microphone
For the speaker, select Extron or Crestron
To confirm that the audio is working properly, select Test Speaker & Microphone
Instructions for Panopto
Plug in the USB cable into your device
Once Panopto is opened up, click on the video input tab
Select AV Bridge for the camera in the room
Click on the audio input tab
Select AV Bridge for the audio input
For additional information or assistance with Zoom or Panopto, please email UW-IT at help@uw.edu or call them at 206-221-5000.
Guide to Locking Our Podiums
Unlock
Insert the key and turn left
Door(s) should unlock and can be opened
Lock
Close the door(s)
Turn the key back to its original position
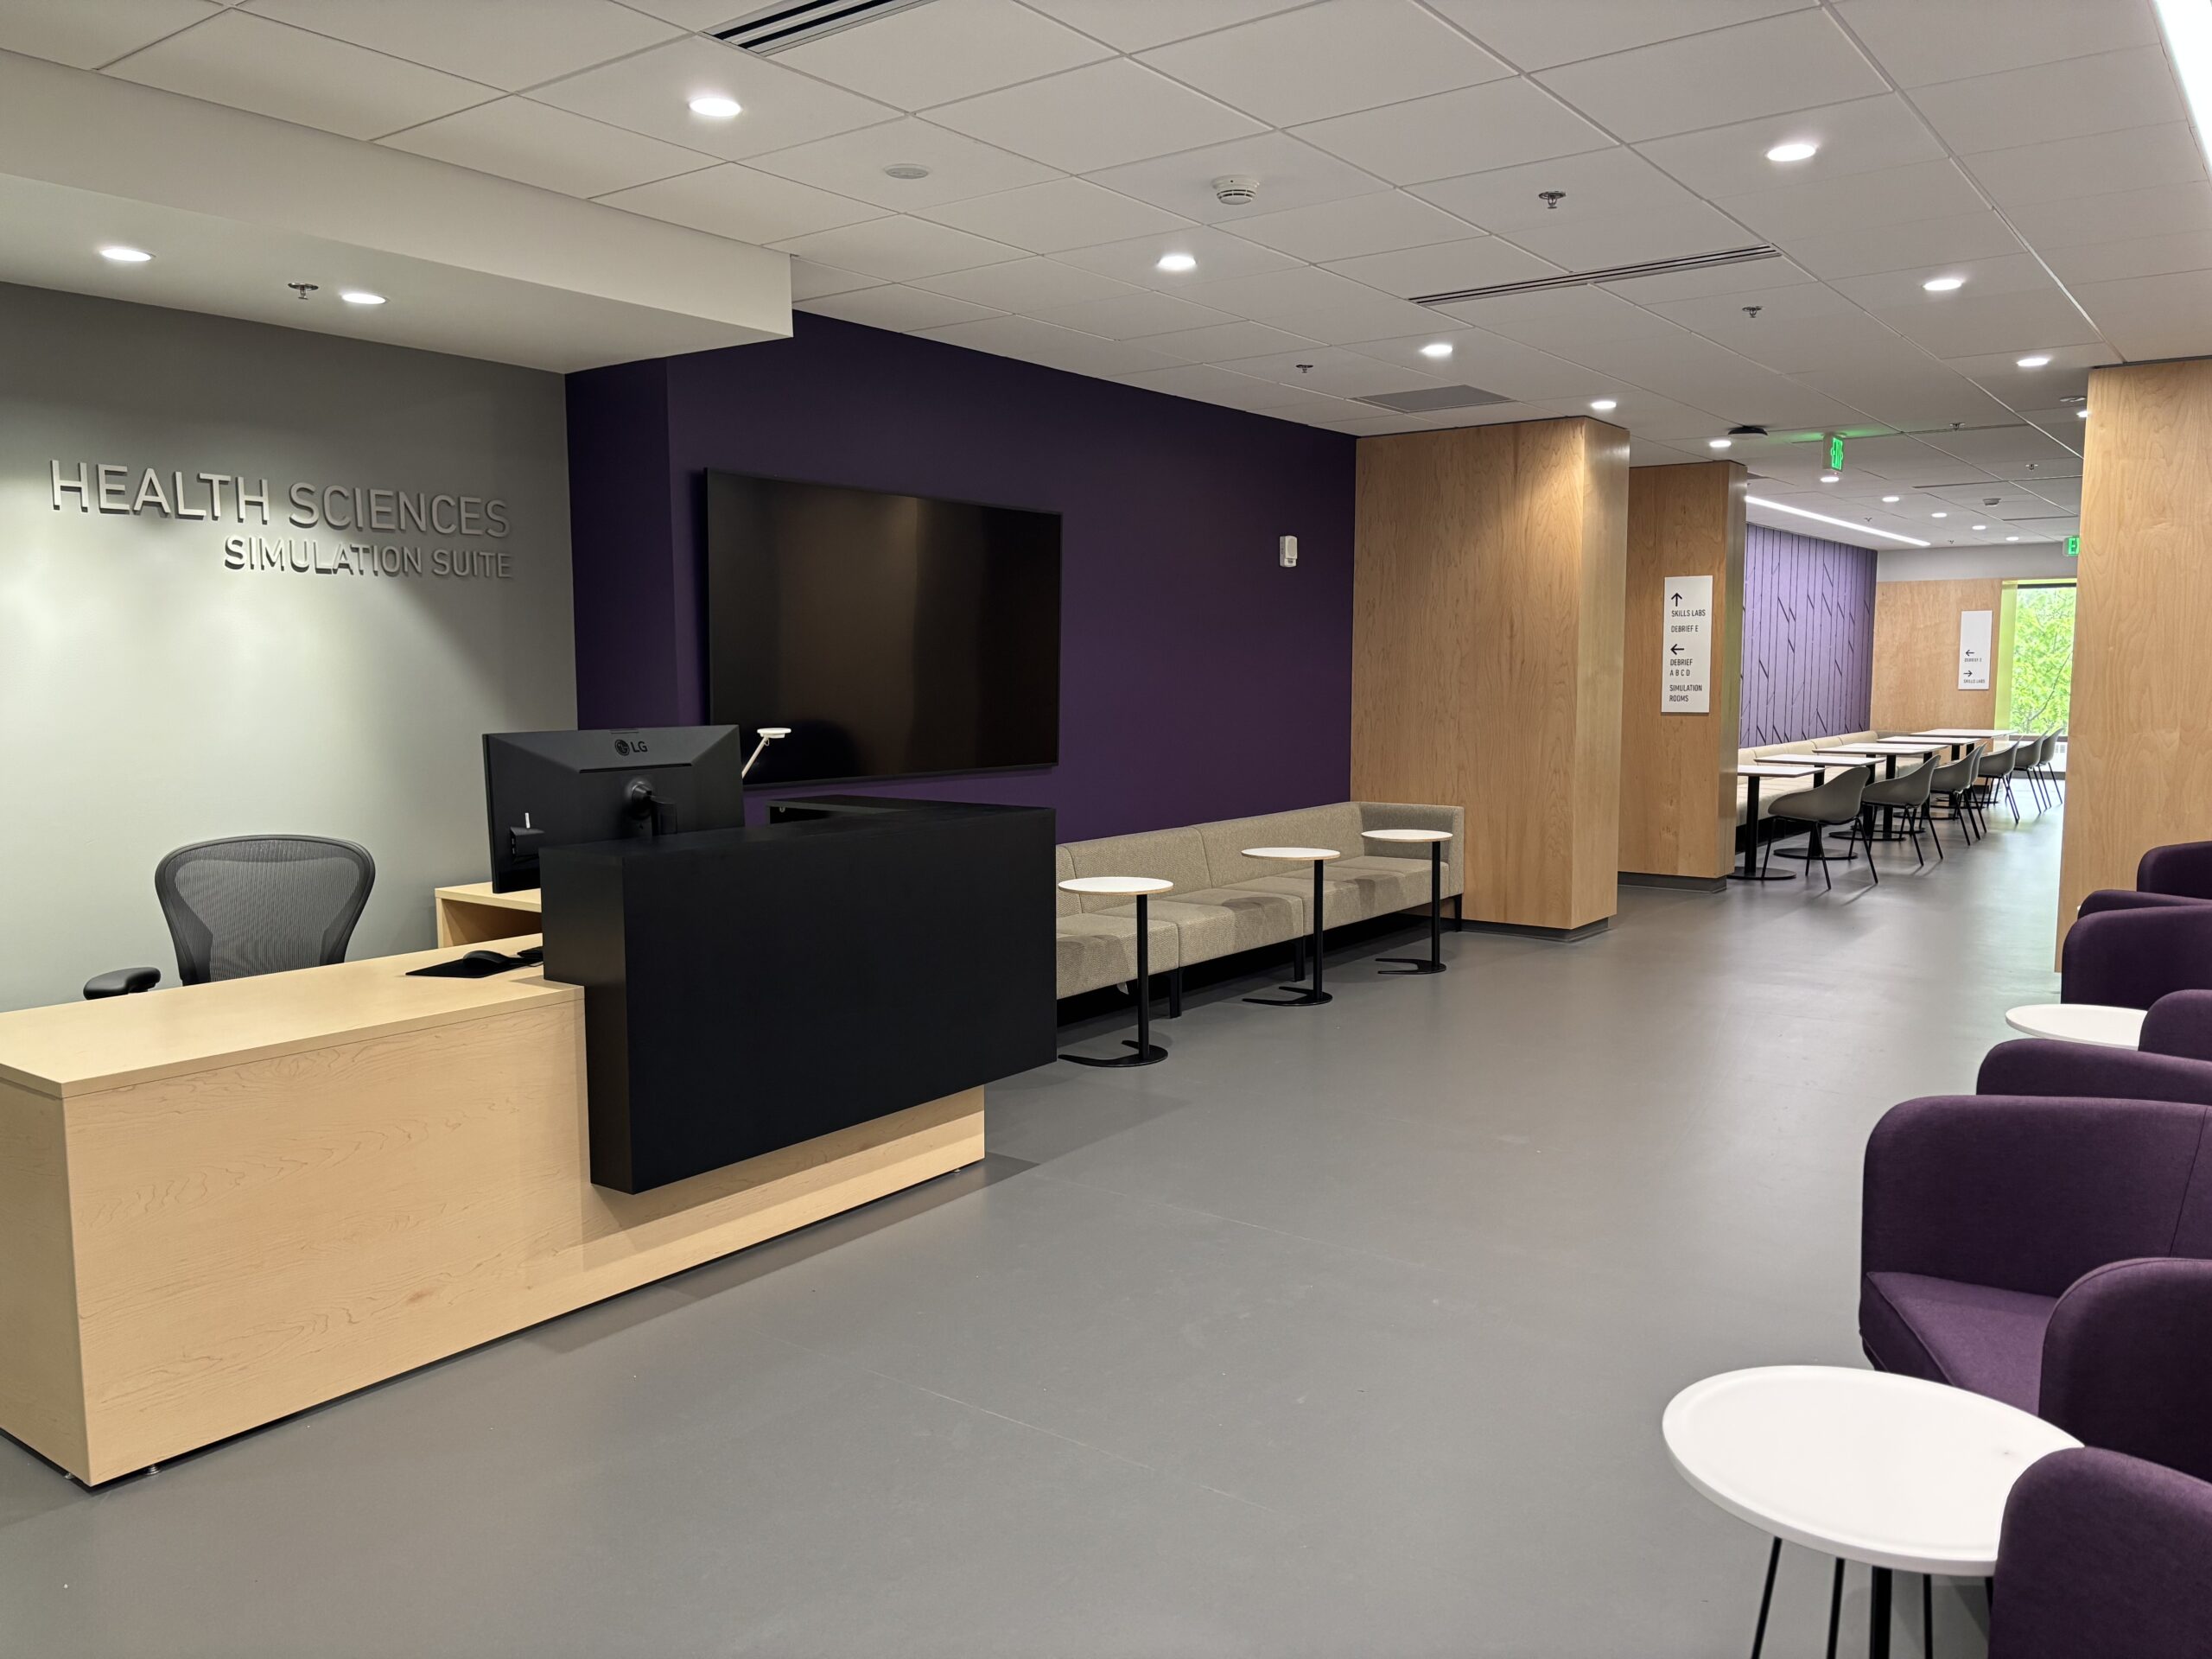
T672-98 Features
T672-98 Features
This room is on the Campus Automated Access Management System (CAAMS). Husky Card access can be granted to up to 5 individuals as part of the reservation process.
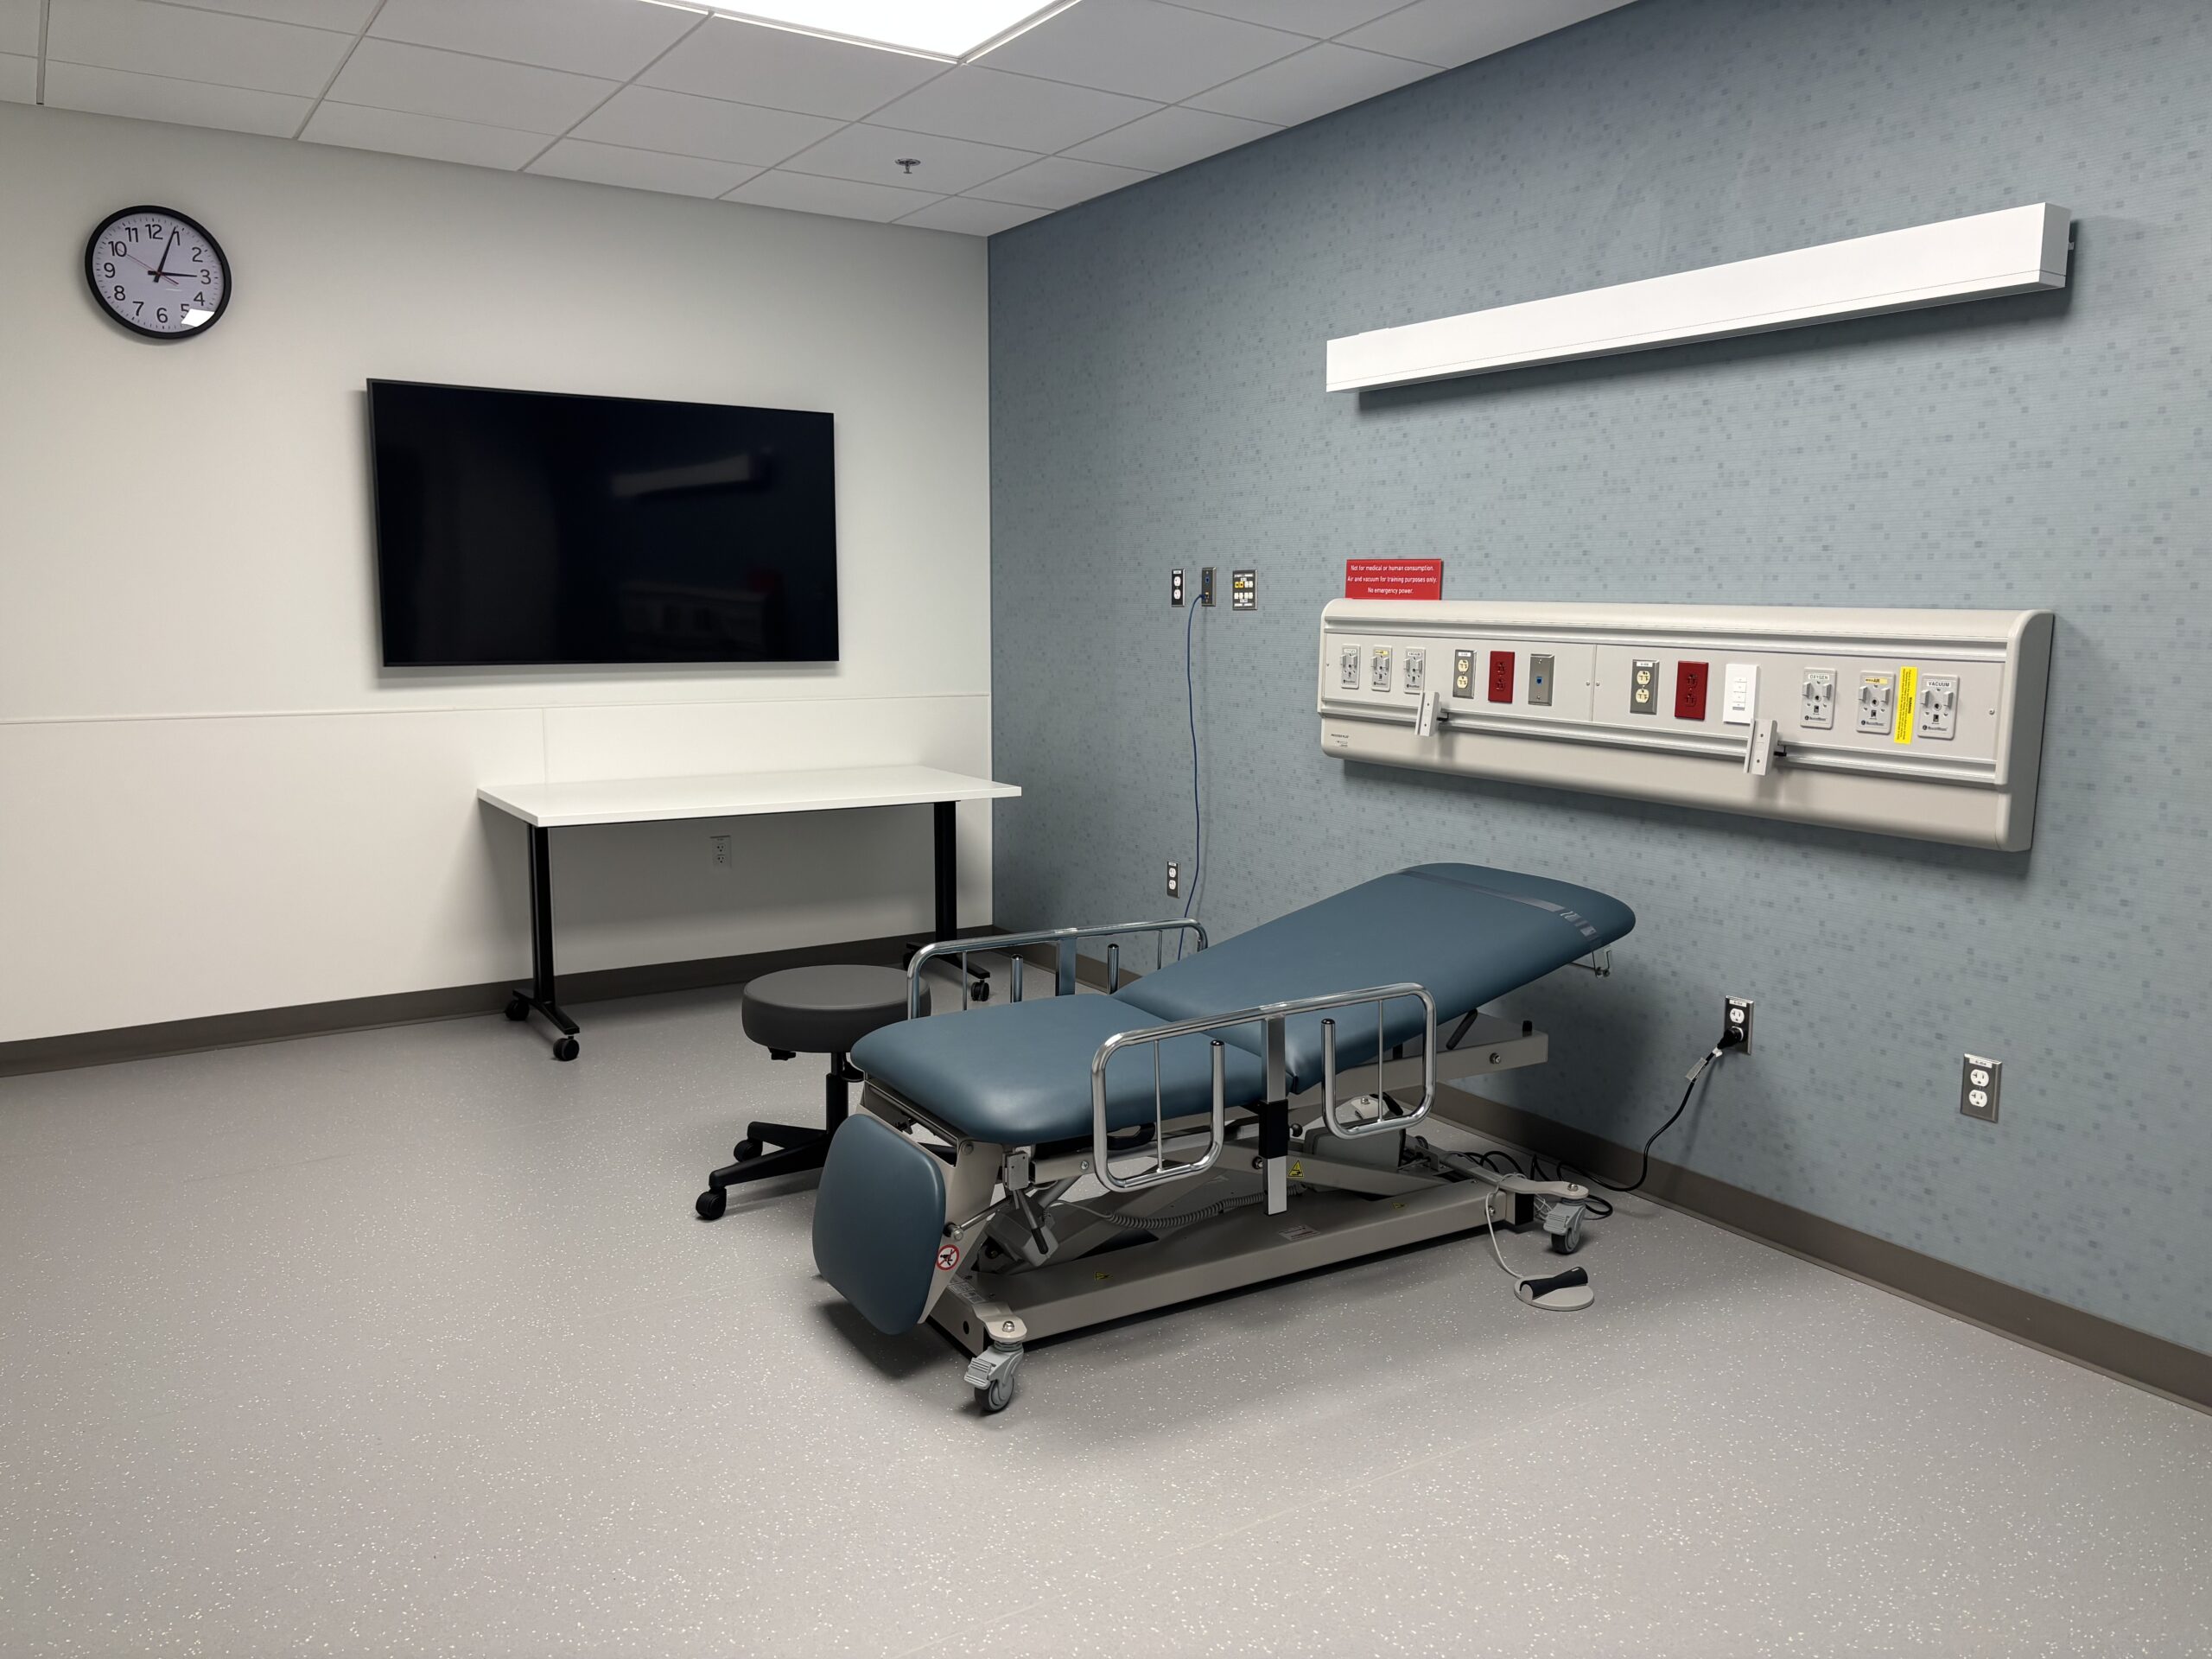
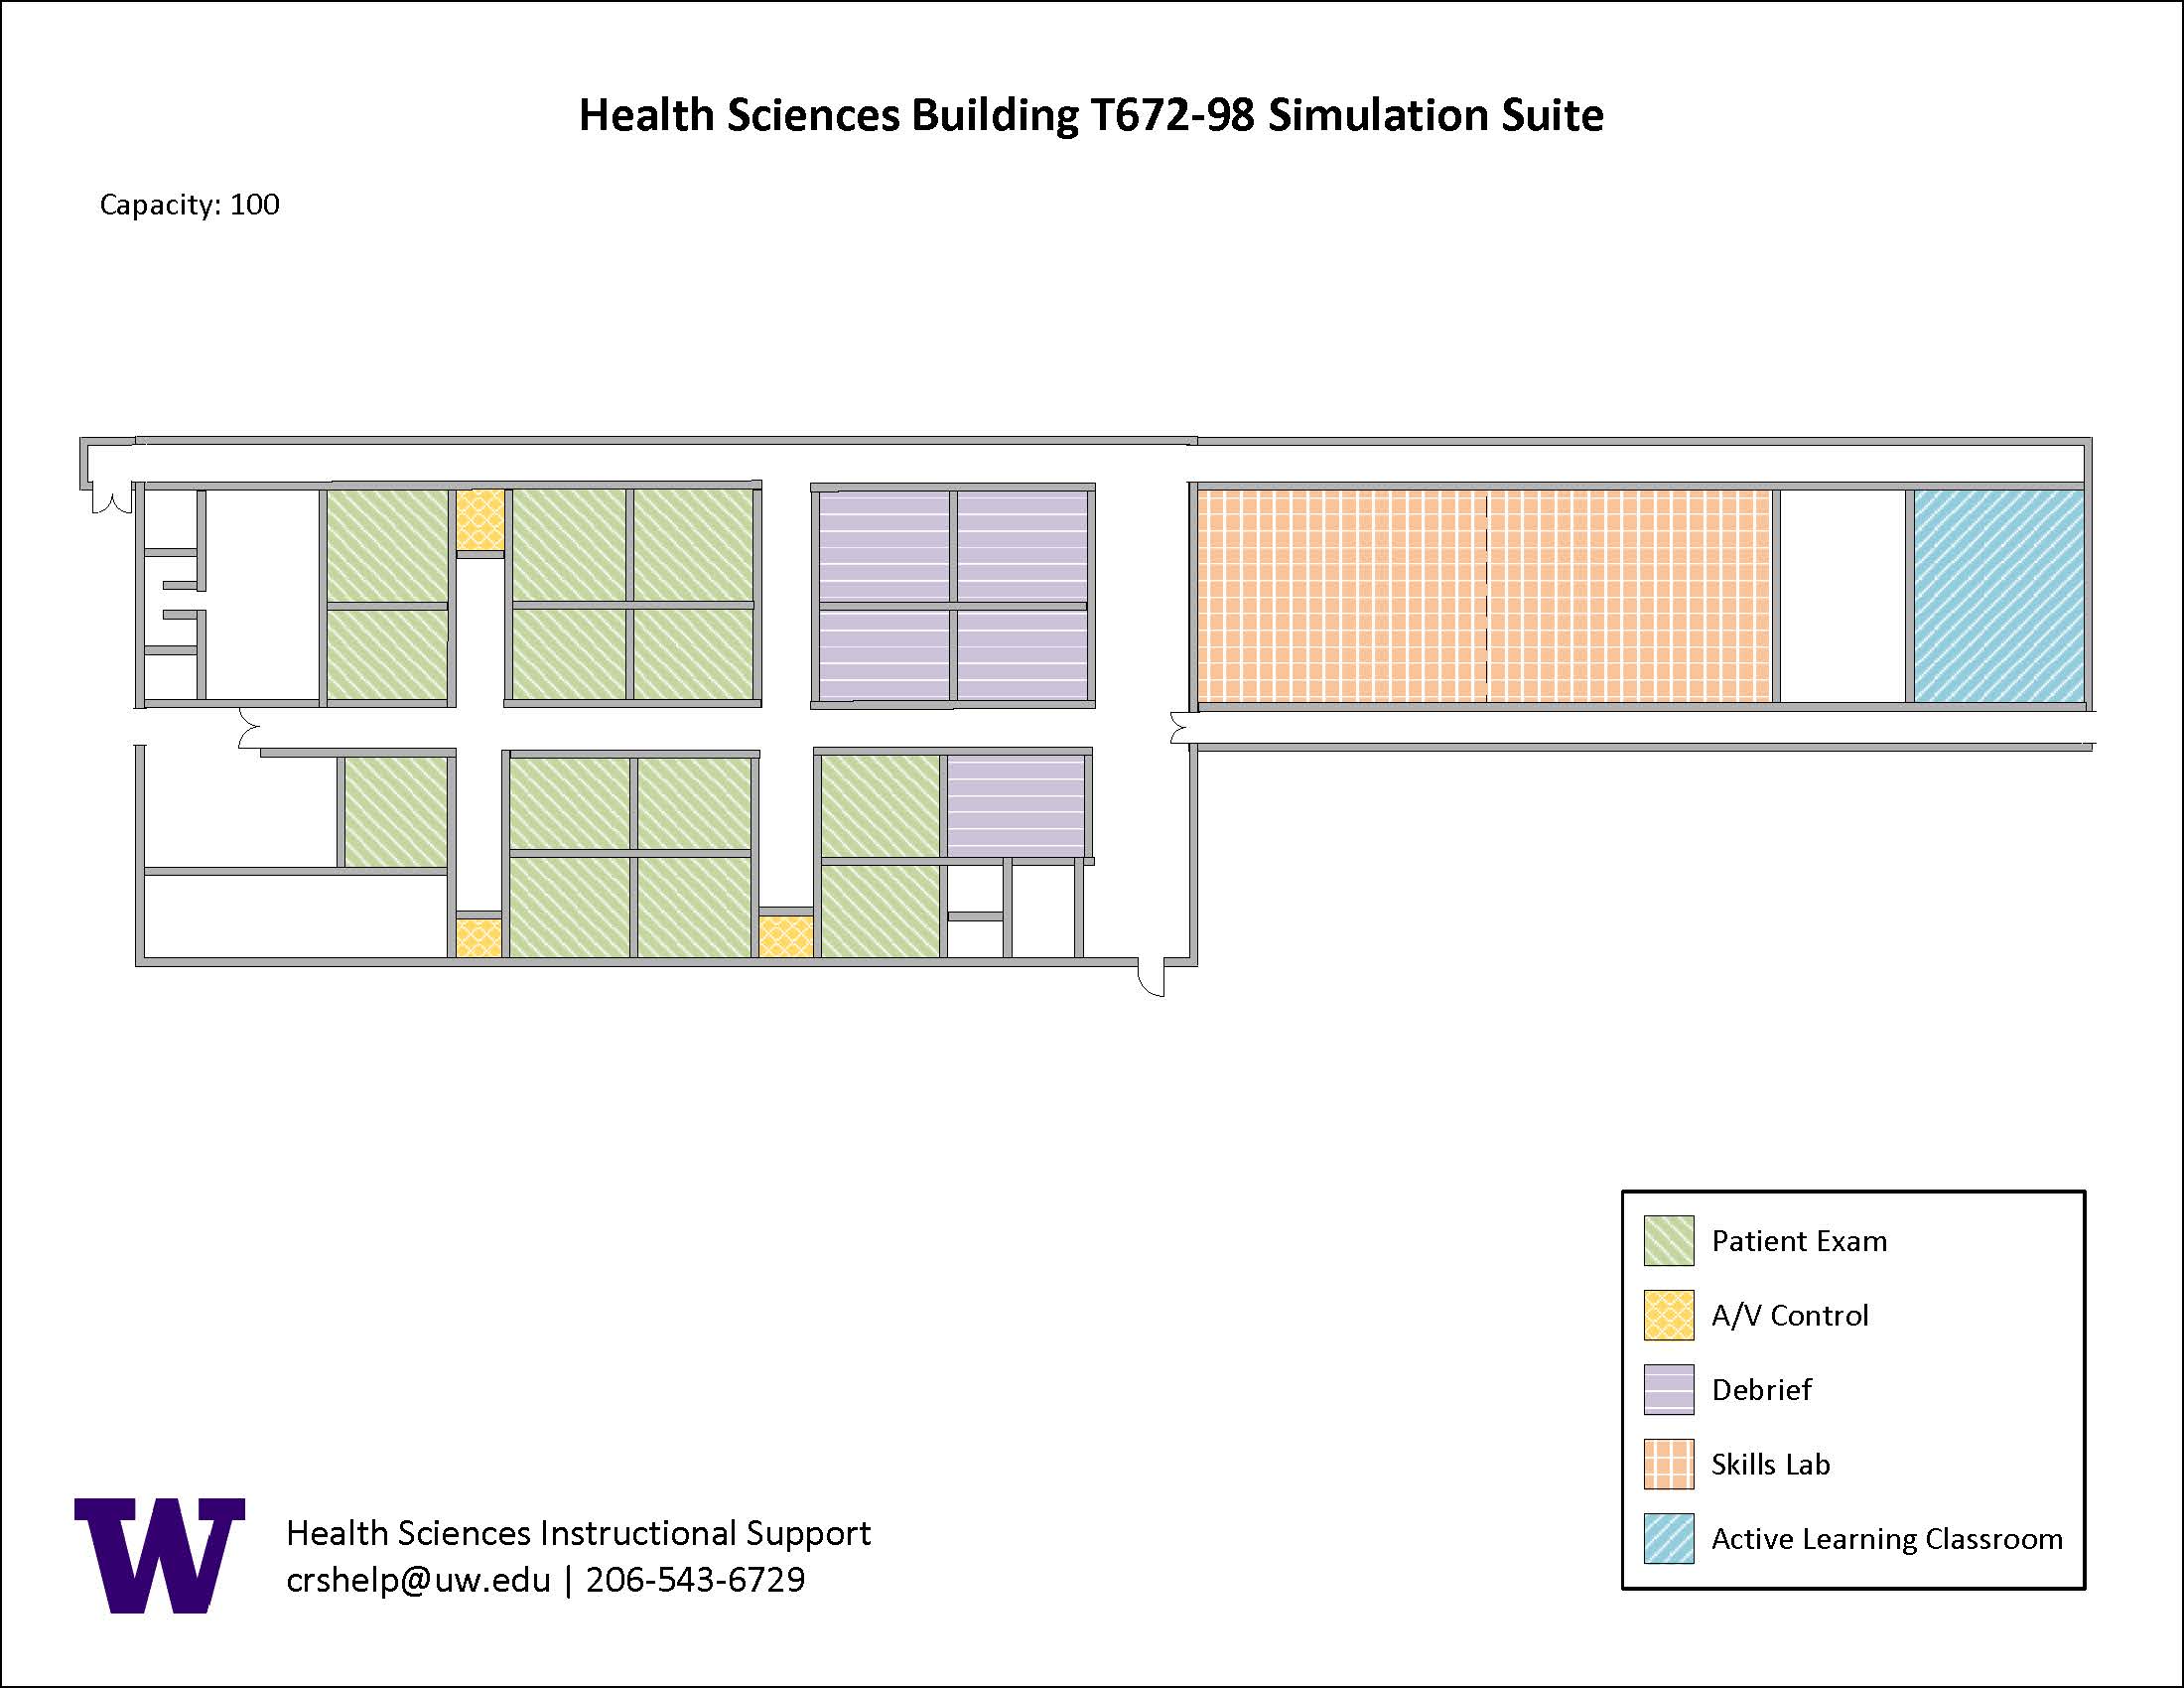
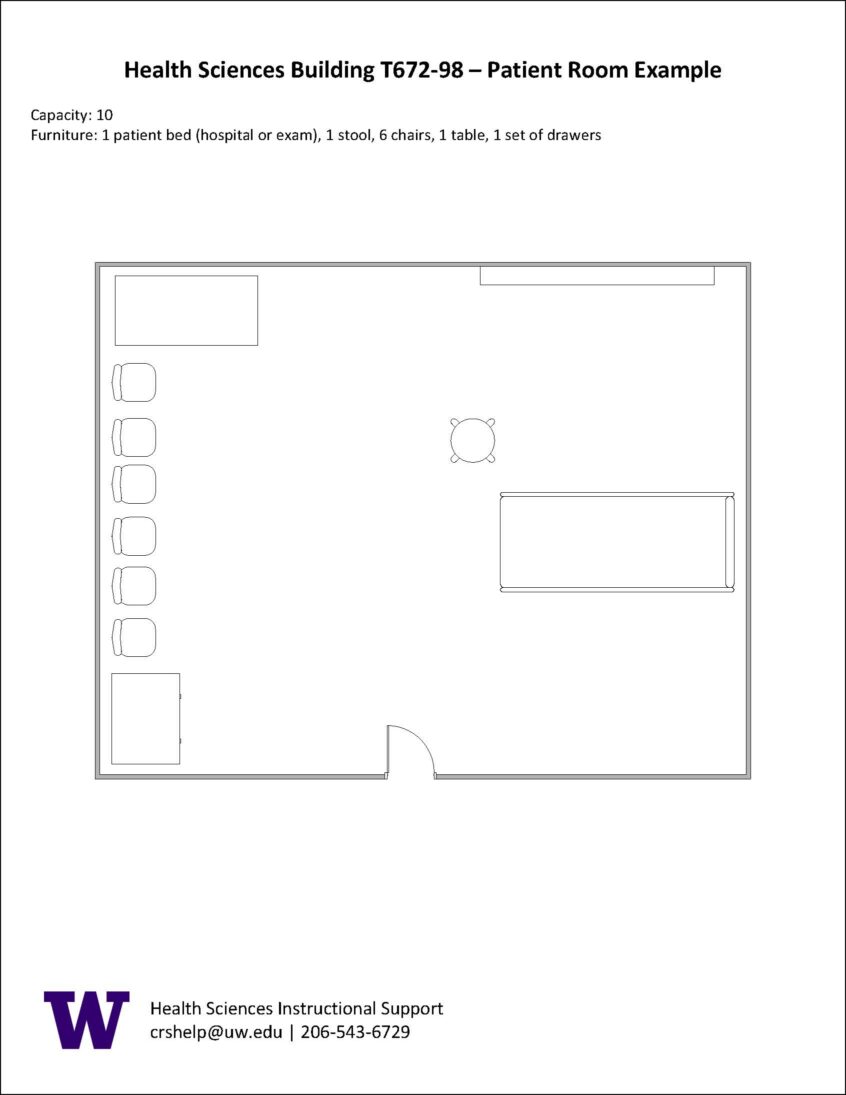
Thirteen (13) Patient Rooms
Hospital and exam beds
Rolling stools, tables, and chairs
Set of drawers
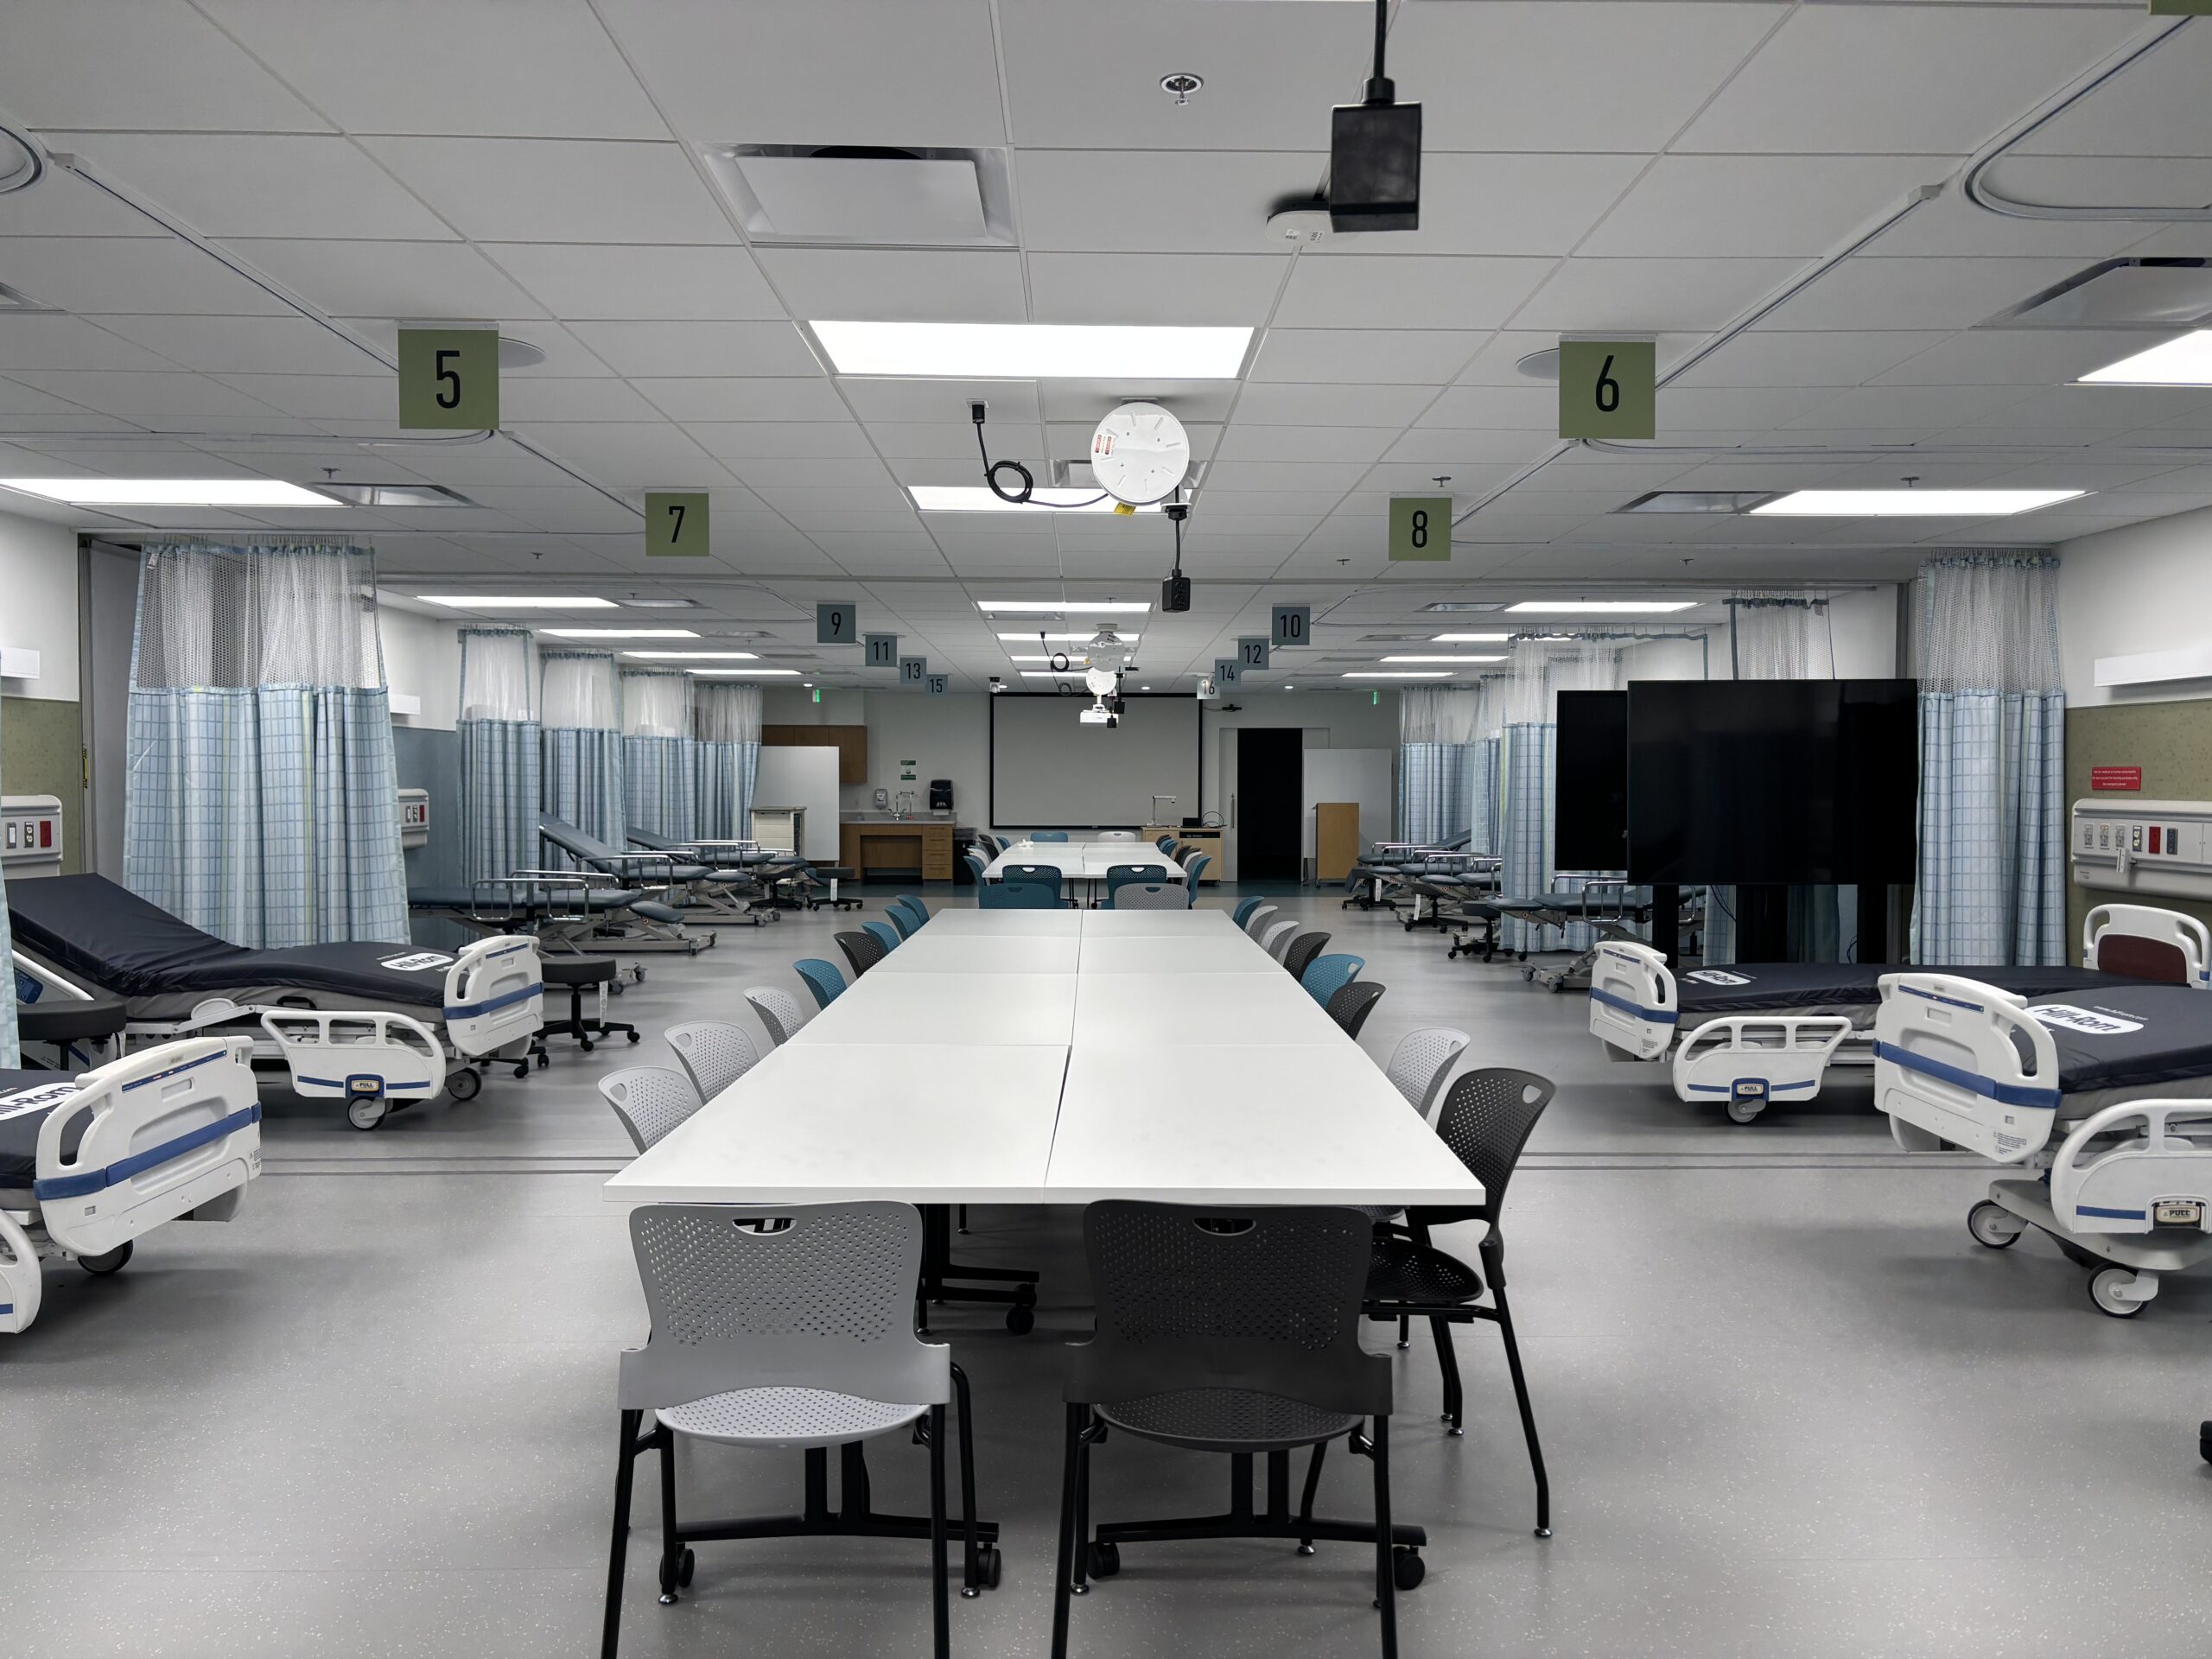
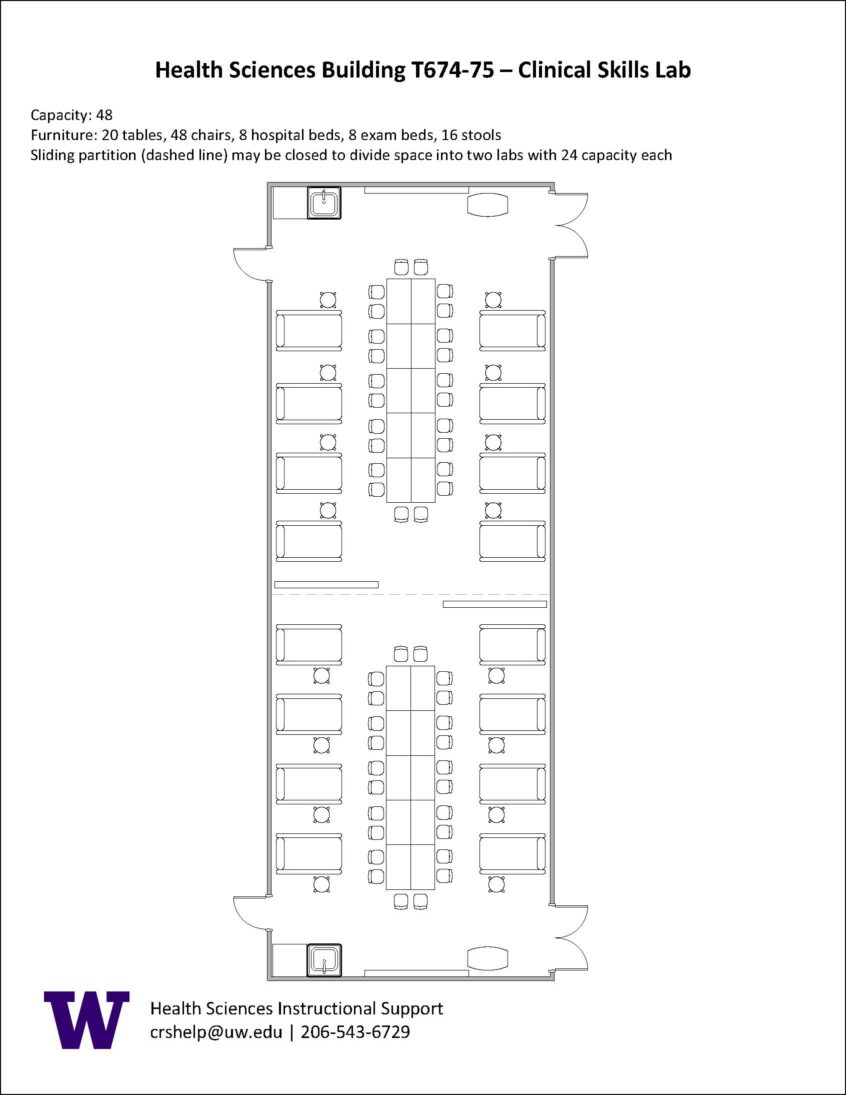
Clinical Skills Lab
48-person seating capacity
Wall partition can be closed to create two (2) 24-person seating capacity labs
Hospital and exam beds
Rolling stools and tables
Gliding chairs
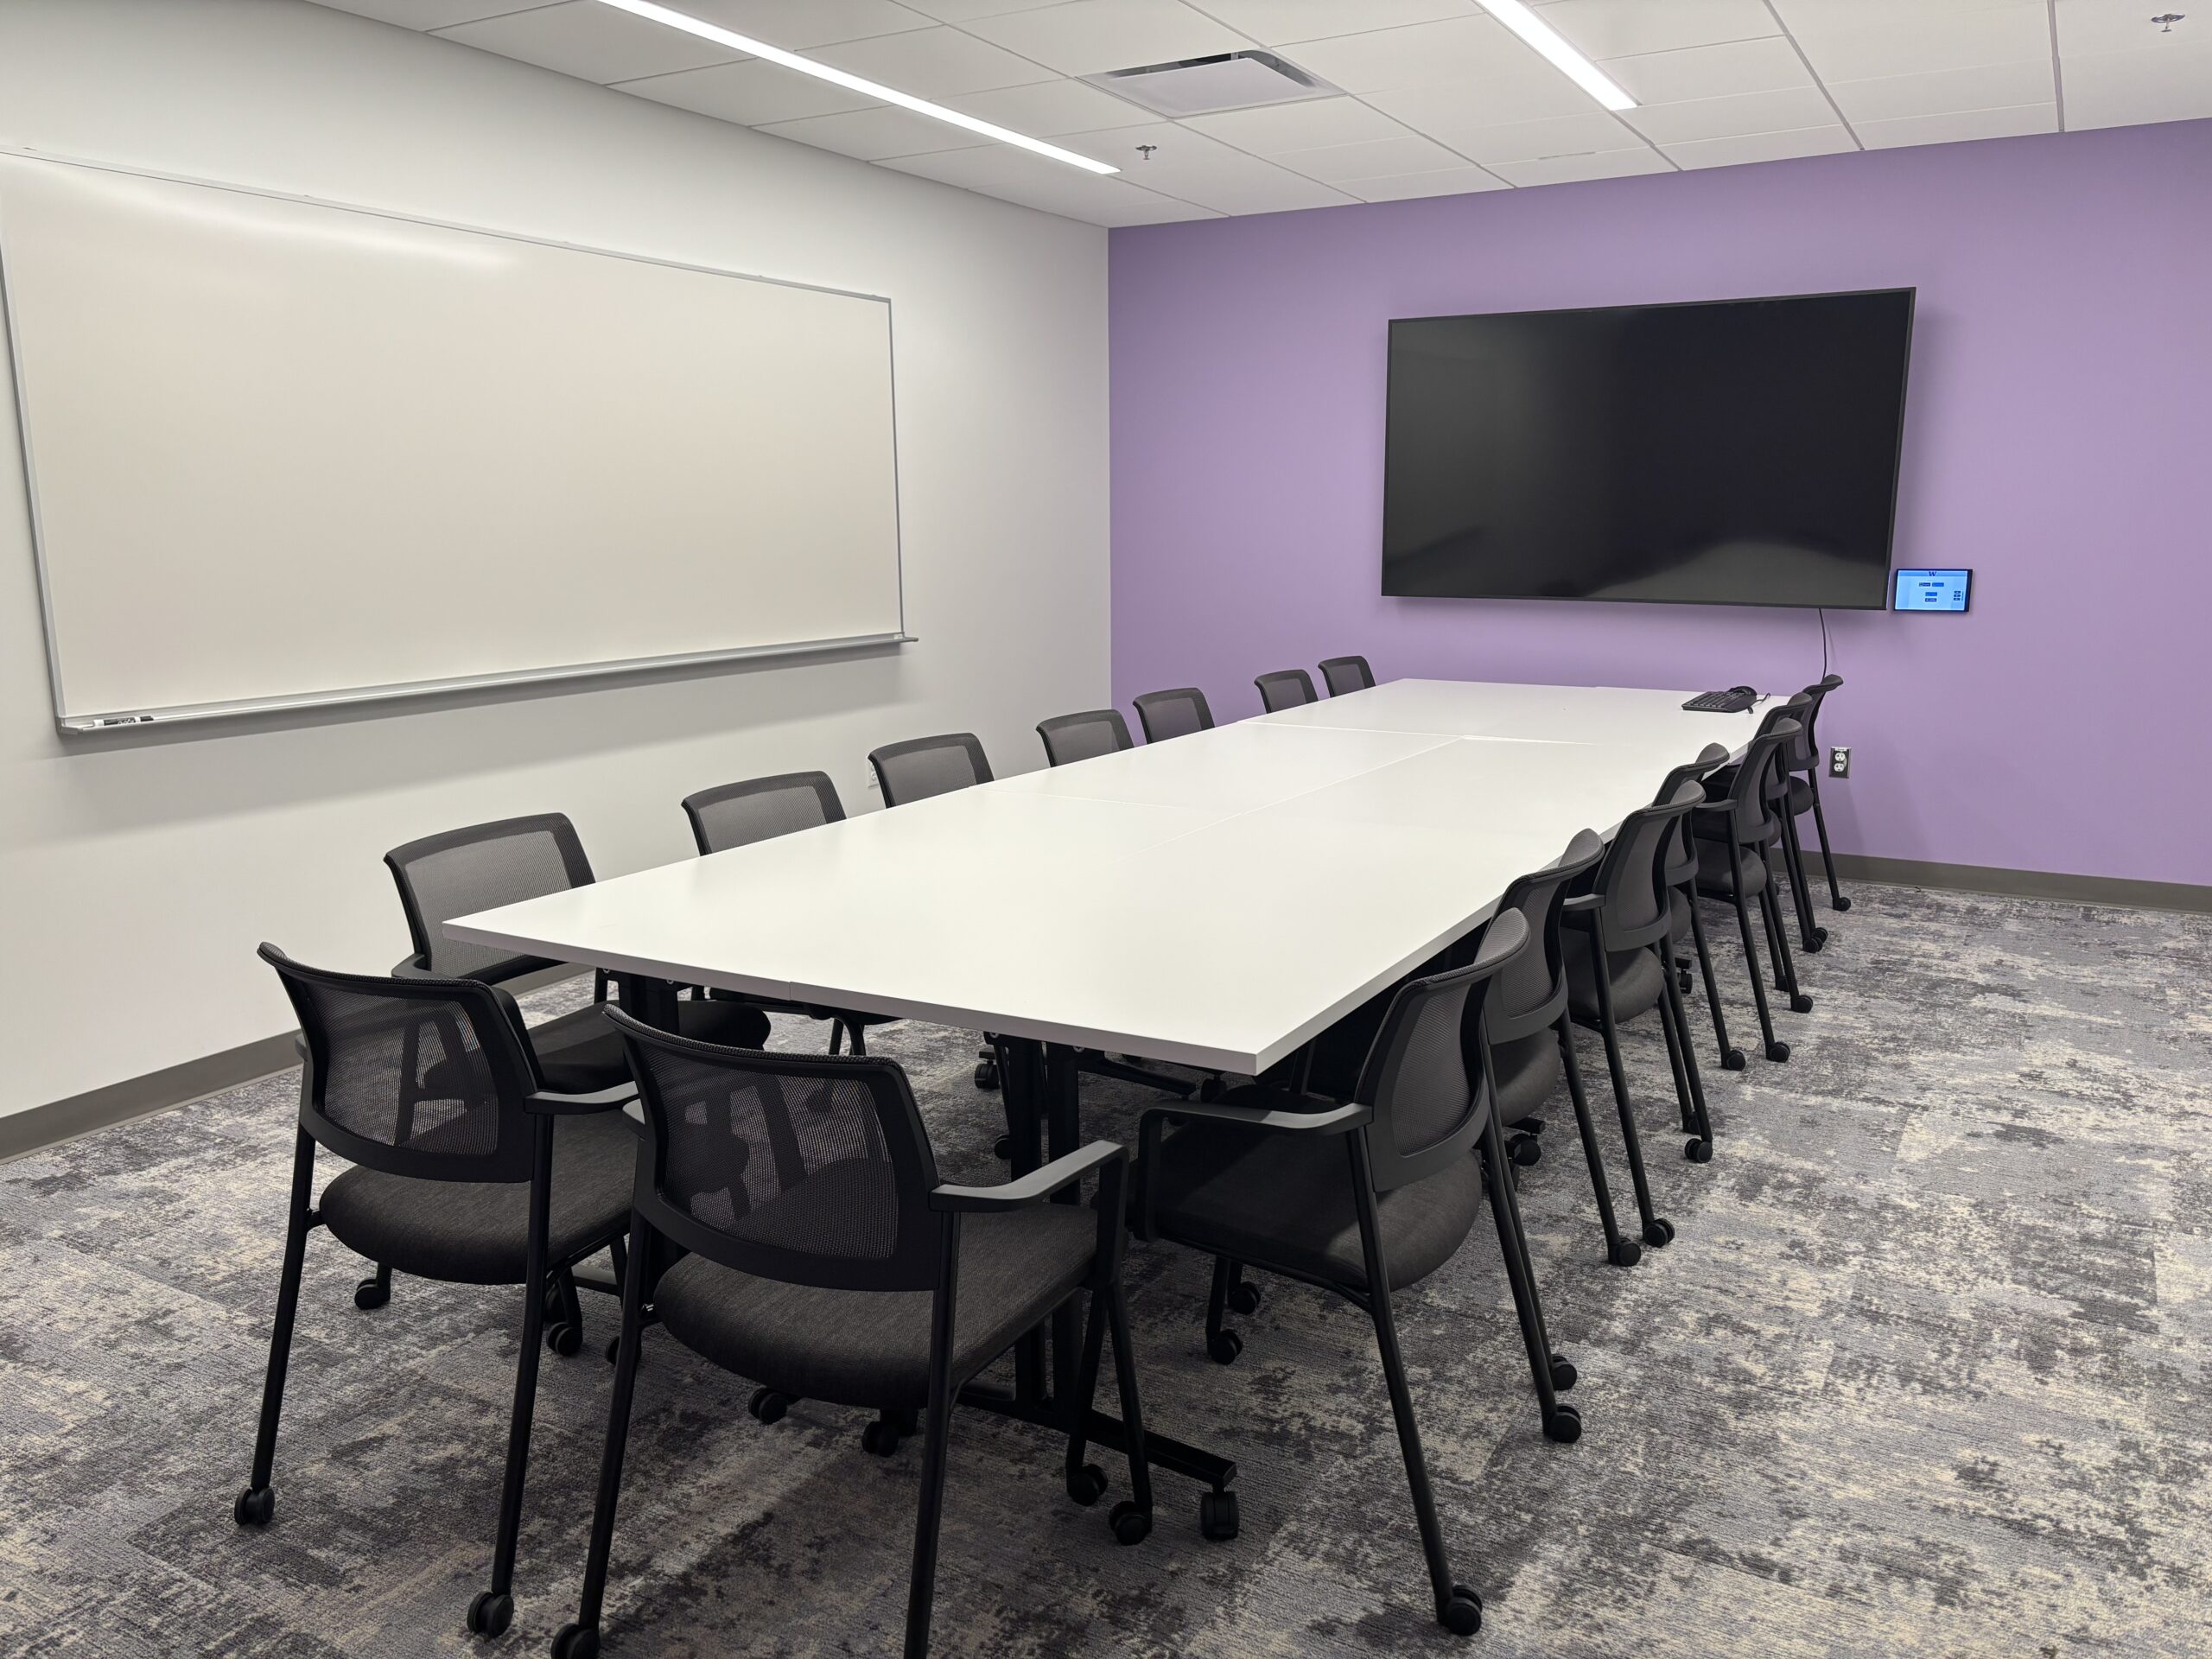
Five (5) Debrief Rooms
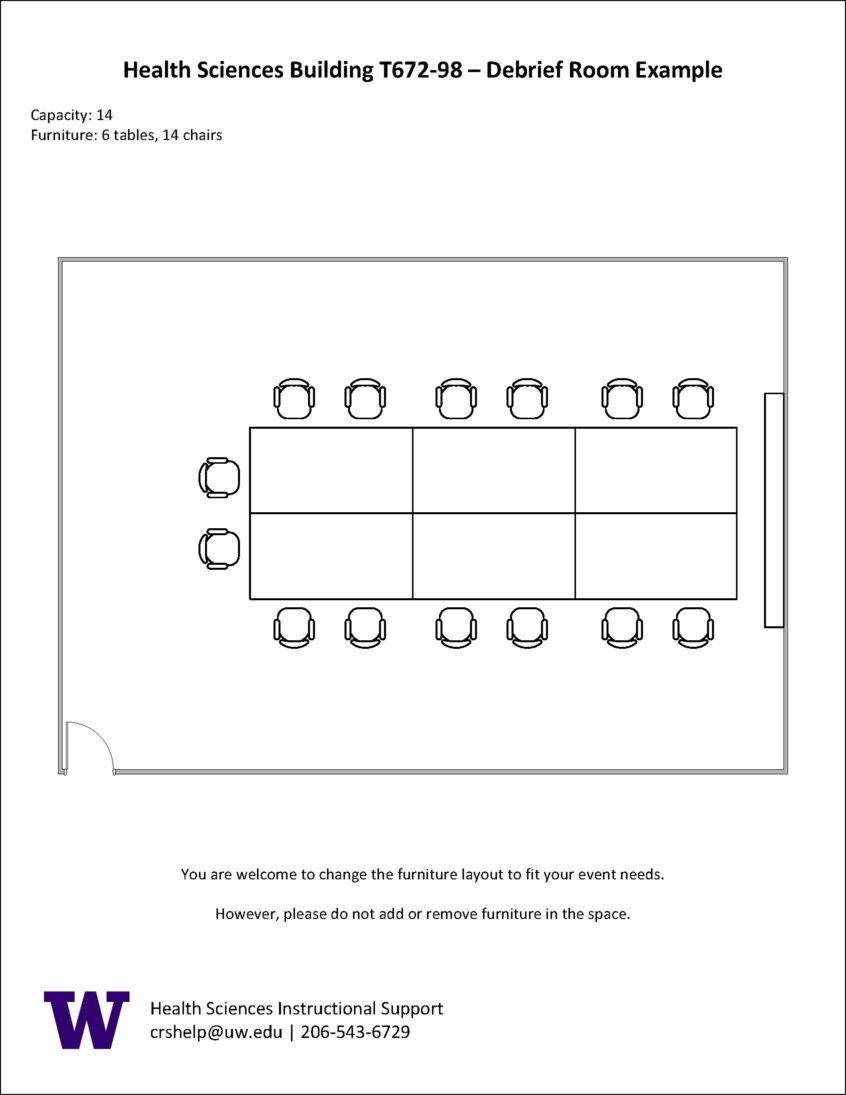
14-person seating capacity
Rolling tables and chairs
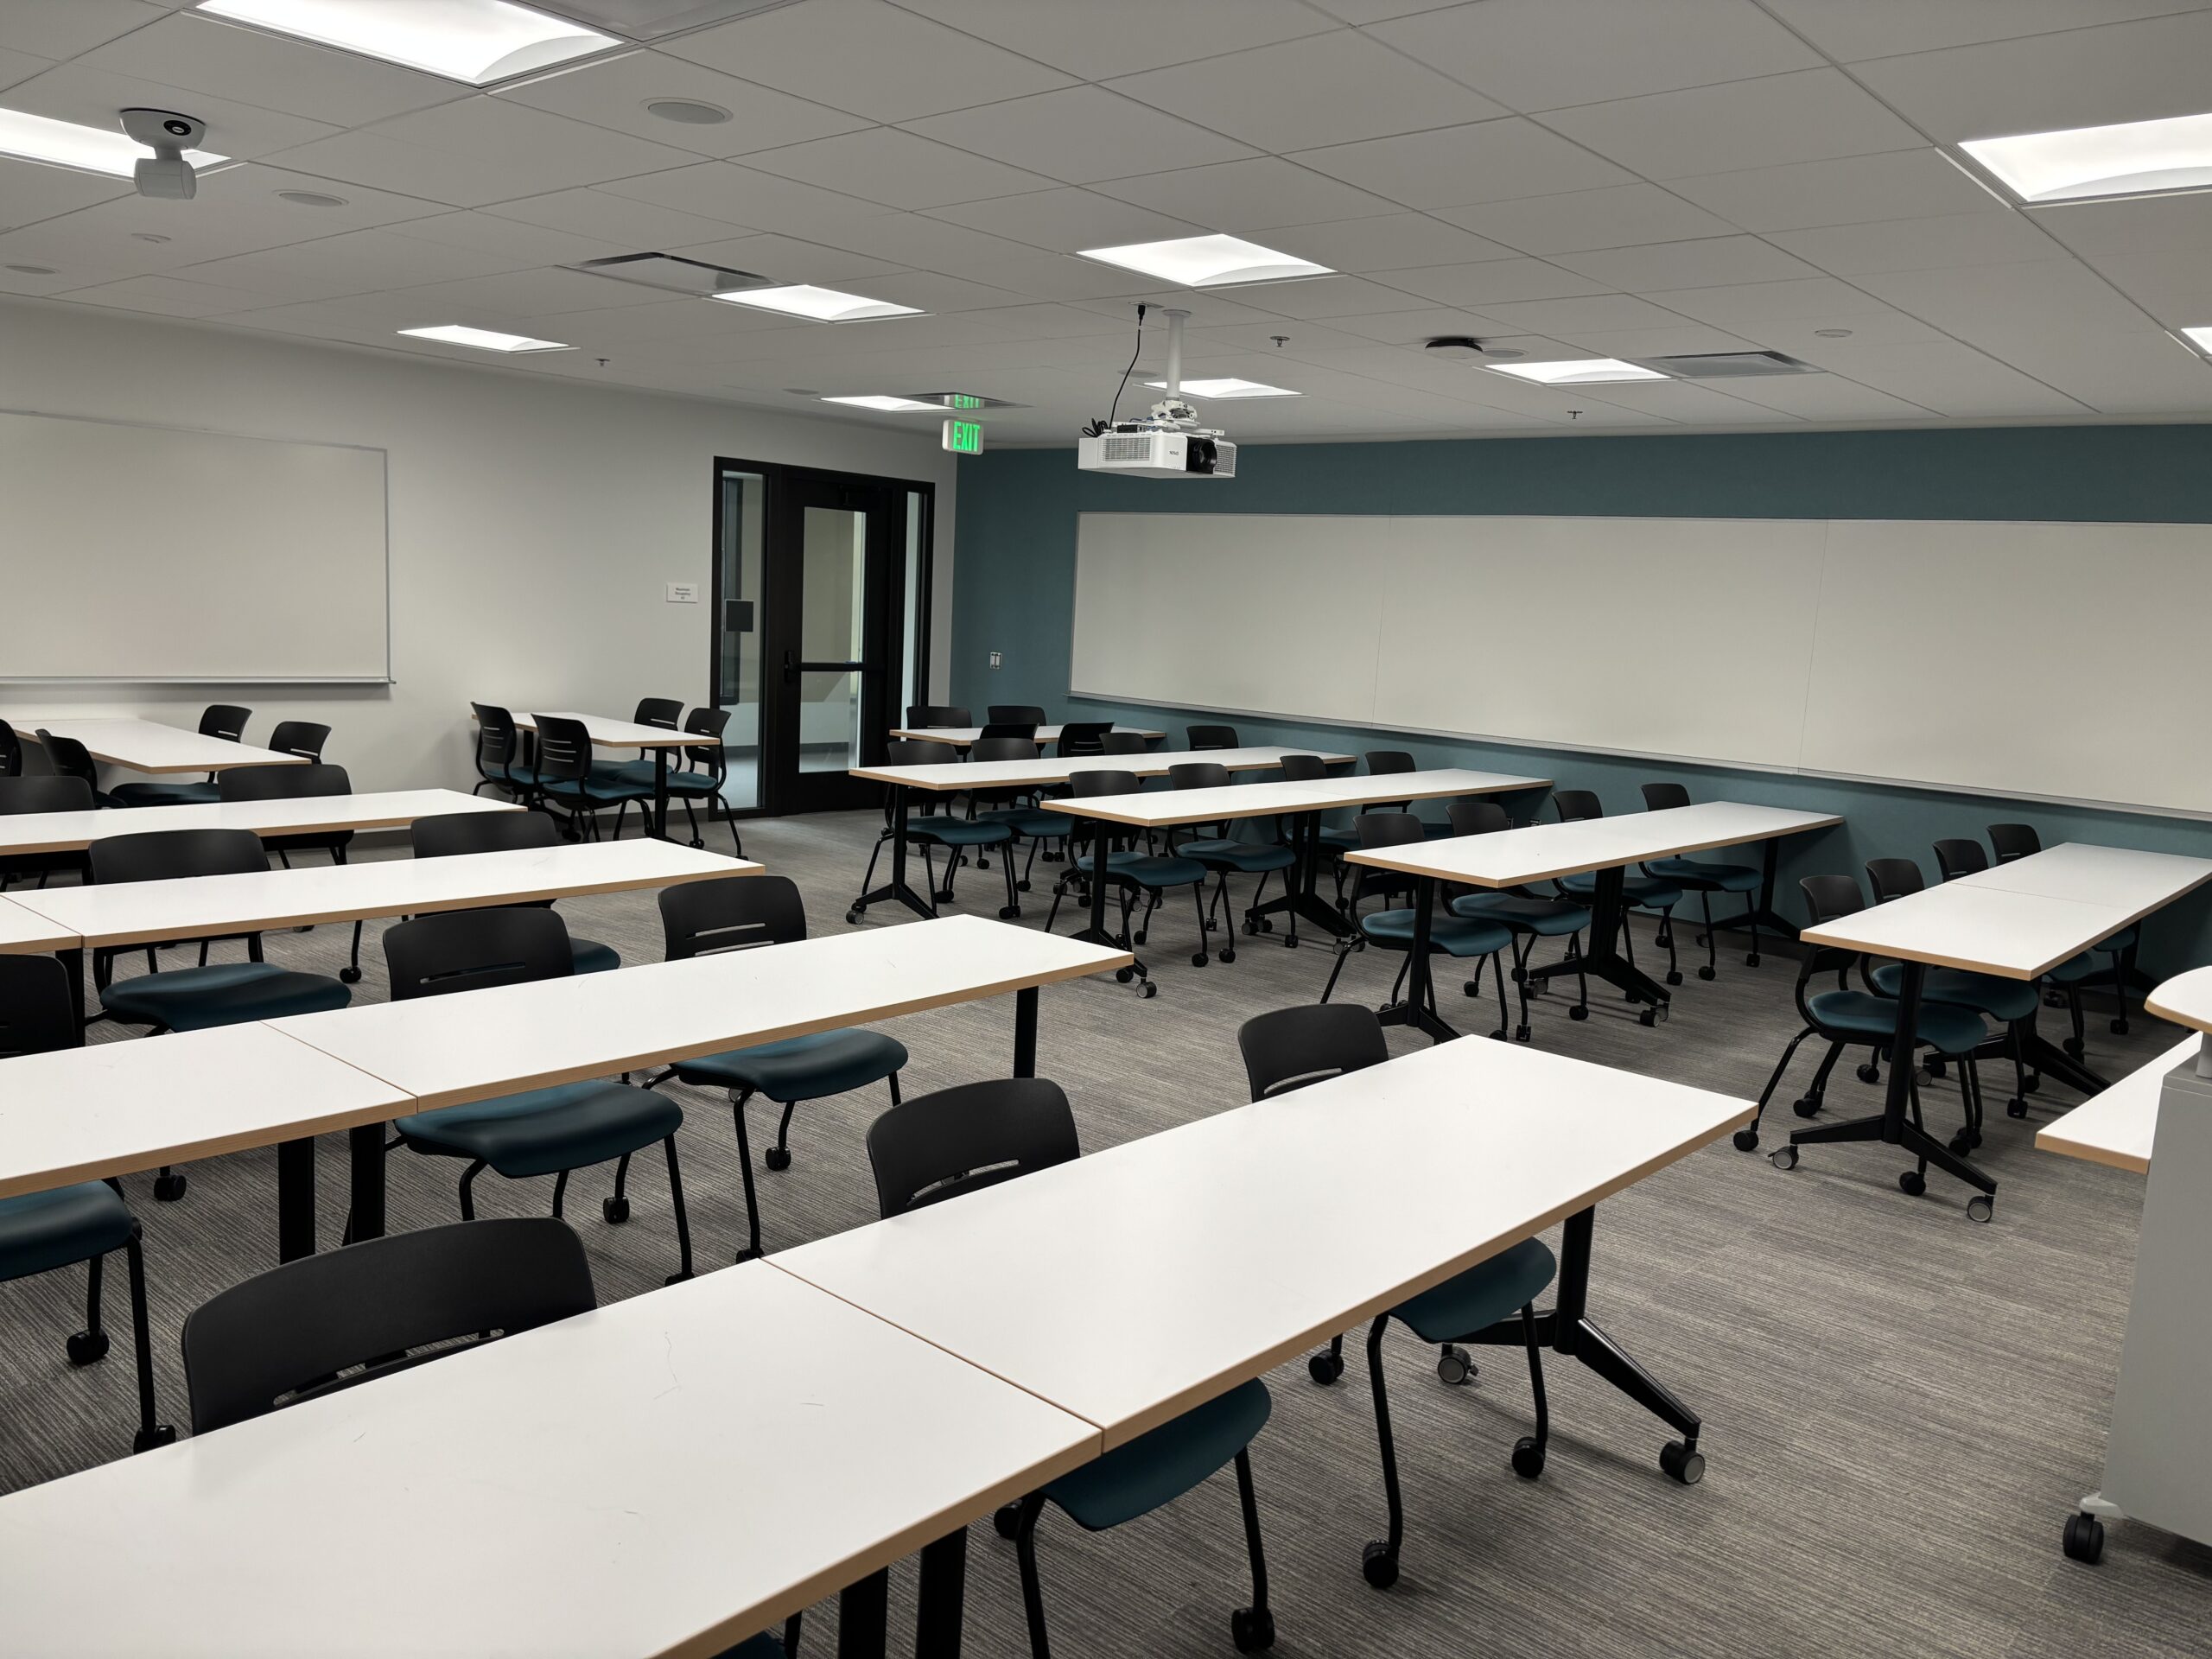
Active Learning Classroom
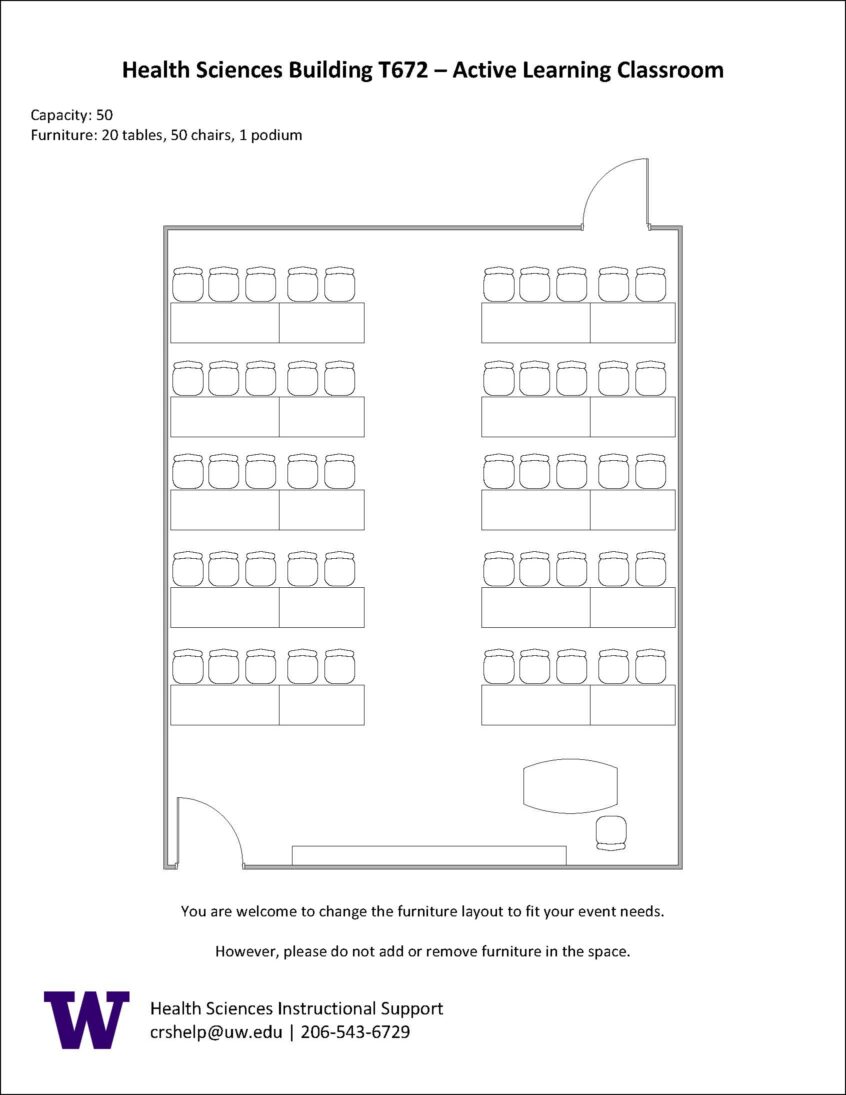
50-person seating capacity
Rolling tables and chairs
Whiteboards
Patient Rooms
One (1) 65″ 4K TV monitor in each room
Connection types: HDMI w/adaptor ring | wireless video
VALT recording software
Clinical Skills Lab
Two (2) laser projectors at each end of the room
Two (2) 85″ 4K monitors on wheels
Connection types: HDMI w/adaptor ring | wireless video
A/V bridge
Four (4) Wireless lavalier mics
Debrief Room
One (1) 85″ 4K monitor
One (1) wireless keyboard
One (1) wireless mouse
Active Learning Classroom
One (1) laser projector
One (1) wireless handheld
One (1) wireless lavalier mic
One (1) digital document camera
One (1) ceiling mounted camera
Connection types: HDMI w/adaptor ring | wireless video
A/V bridge
Food and drink are NOT permitted in this space or neighboring spaces.